
Lakeside Apartments on Sarjapur Attibele Road in Phase 2 of NVT A Wonderful World
NVT Lakeside Residences
EOI Registrations Open Now
RERA Coming Soon
Register Your EOI / Book Your Site Visit
Experience the unparalleled quality of NVT Quality Lifestyle. Register now to receive customized project insights or to book a guided tour of the site.
Project Specifications
PROJECT NAME
NVT Lakeside Residences
PROJECT AREA
30 Acres within a 102-acre township
TOWERS
7 Towers, G+30 Floors each
LOCATION
Opposite NVT Mystic Garden, On Sarjapur Attibele Road, East Bangalore
CONFIGURATION
3 & 4 BHK Apartments
SBUA / APARTMENT UNIT SIZES
1,850 sq.ft. - 2,950 sq.ft. (5 Types)
TOTAL APARTMENTS
604
FLOOR LAYOUT
4 Apartments per Floor with 4 Dedicated Elevators
RESIDENCES BEGIN
From the 4th or 5th floor
LAKE VIEWS
100% Lake-Facing Apartments
AMENITIES
129+
BASIC RATE PER SQ.FT.
₹8,999 per sq.ft.
BASE PRICE
₹1.69 Cr* - ₹2.68 Cr* (Includes one car park)
ALL-INCLUSIVE PRICE
₹1.80 Cr* - ₹2.87 Cr* (estimated)
PROJECT STATUS
Pre Launch, EOI Open Now
RERA STATUS
RERA Awaited
NVT Lakeside Residences in NVT A Wonderful World Phase 2
Lakeview Apartments by NVT Quality Lifestyle in Bangalore
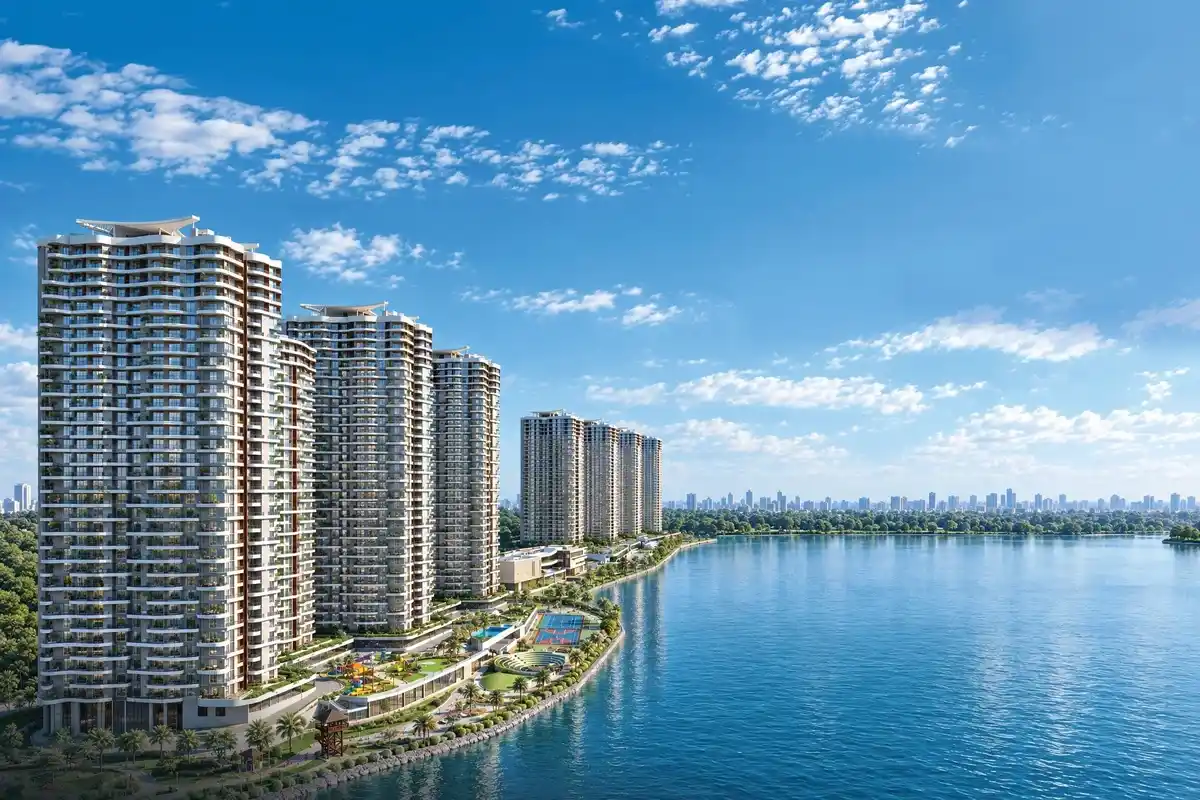
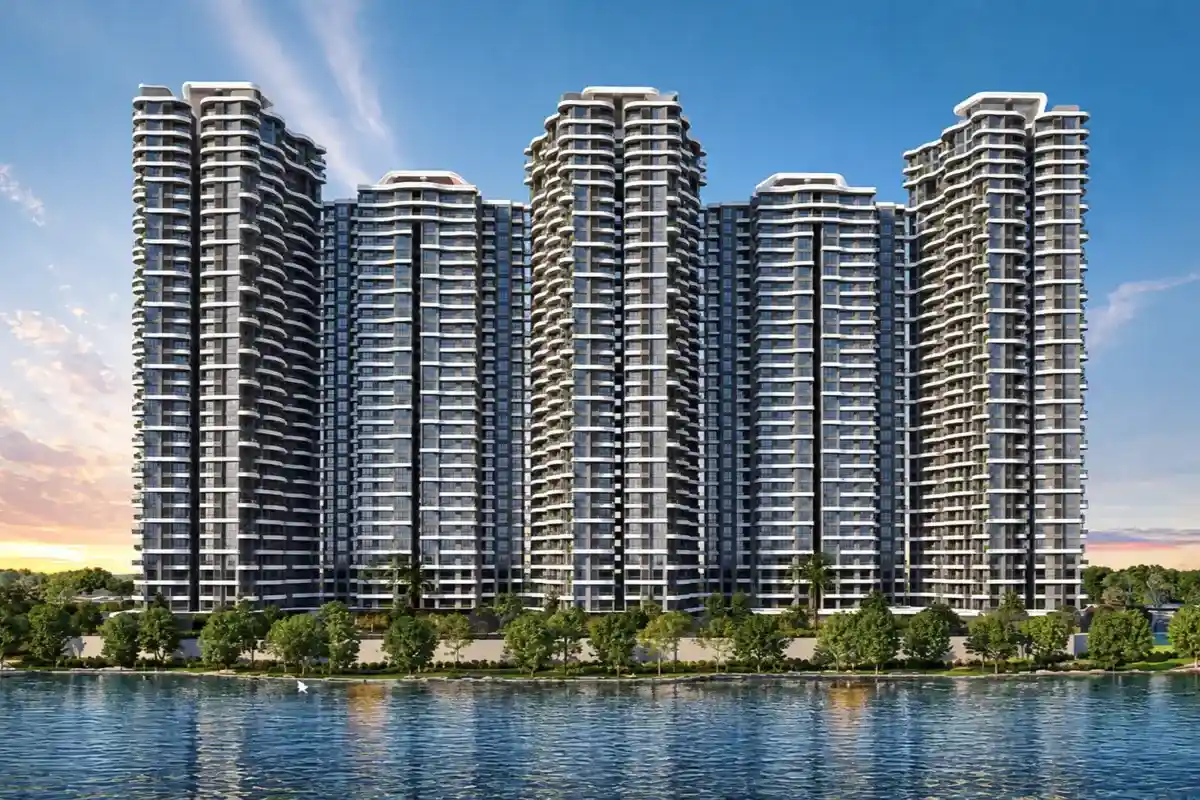
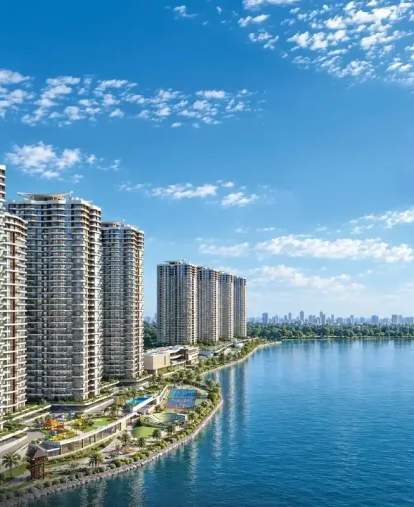
NVT Lakeside Residences marks the first apartment project from NVT Quality Lifestyle, beautifully situated by the Bidaruguppe lake in Attibele along the Sarjapur-Attibele Road in East Bangalore. This development is part of Phase 2 of NVT A Wonderful World, a 102-acre township. Spanning 30 acres, this lakeside project features 7 towers, each rising 30 floors high, offering a total of 604 apartments in both 3 BHK and 4 BHK layouts, with every unit offering panoramic views of the expansive 300-acre Bidaraguppe Lake.
The township opened with NVT Eterna, a villa community that has already launched. NVT Lakeside Residences brings that same villa-like experience into a tower setting, ensuring spacious rooms, privacy, and ample outdoor space.
These apartments are also marketed under the name NVT Sky Villas, highlighting their villa-inspired design, and are referred to as NVT Codename Lake 300, with listings as NVT apartments on Sarjapur Attibele Road.
Currently, NVT Lakeside Residences is in its pre-launch phase, and Expressions of Interest (EOI) are now open, with RERA registration underway.
Why Choose NVT Lakeside Residences: Apartments Planned for Lakeside Living
The Residences Come First, And the Lake Frames Each One
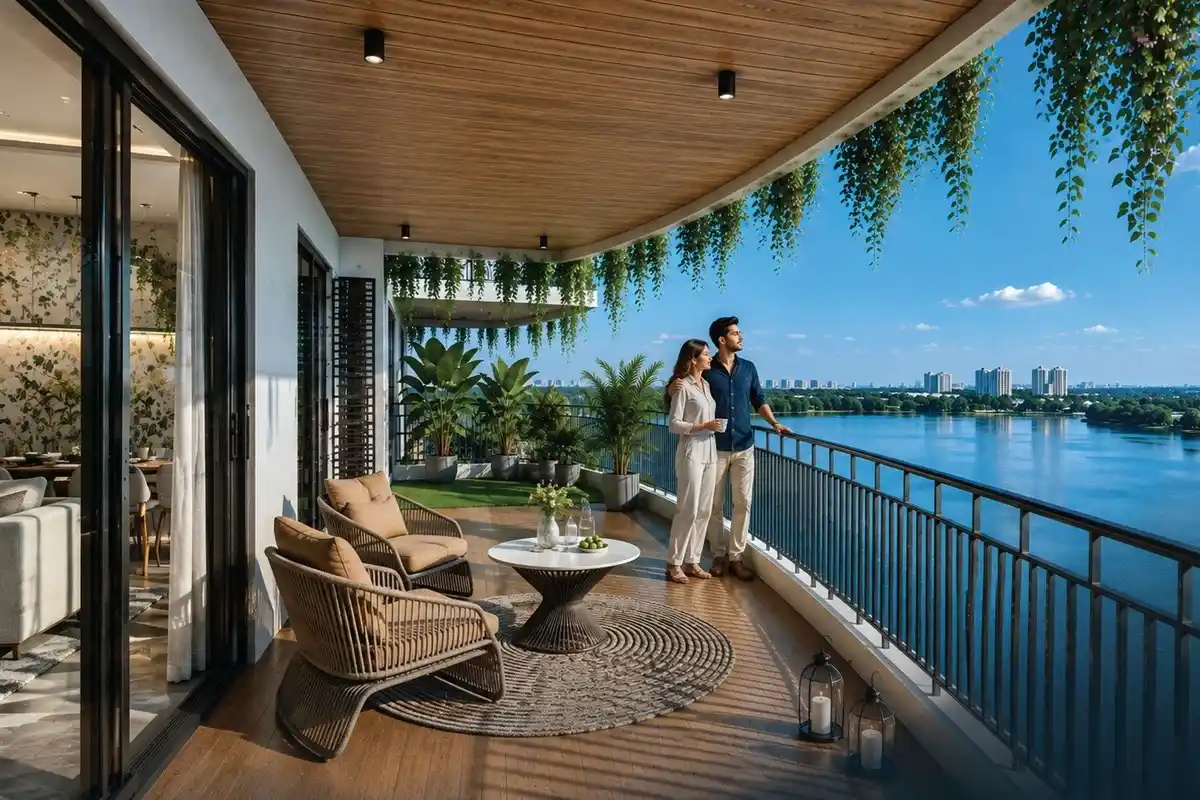
Lakeside Living in All 604 Apartments
Every apartment across the seven towers of NVT's Lakeside Residences offers a panoramic view of the Bidaraguppe Lake, making the expansive 300-acre lake the heart of the entire project.
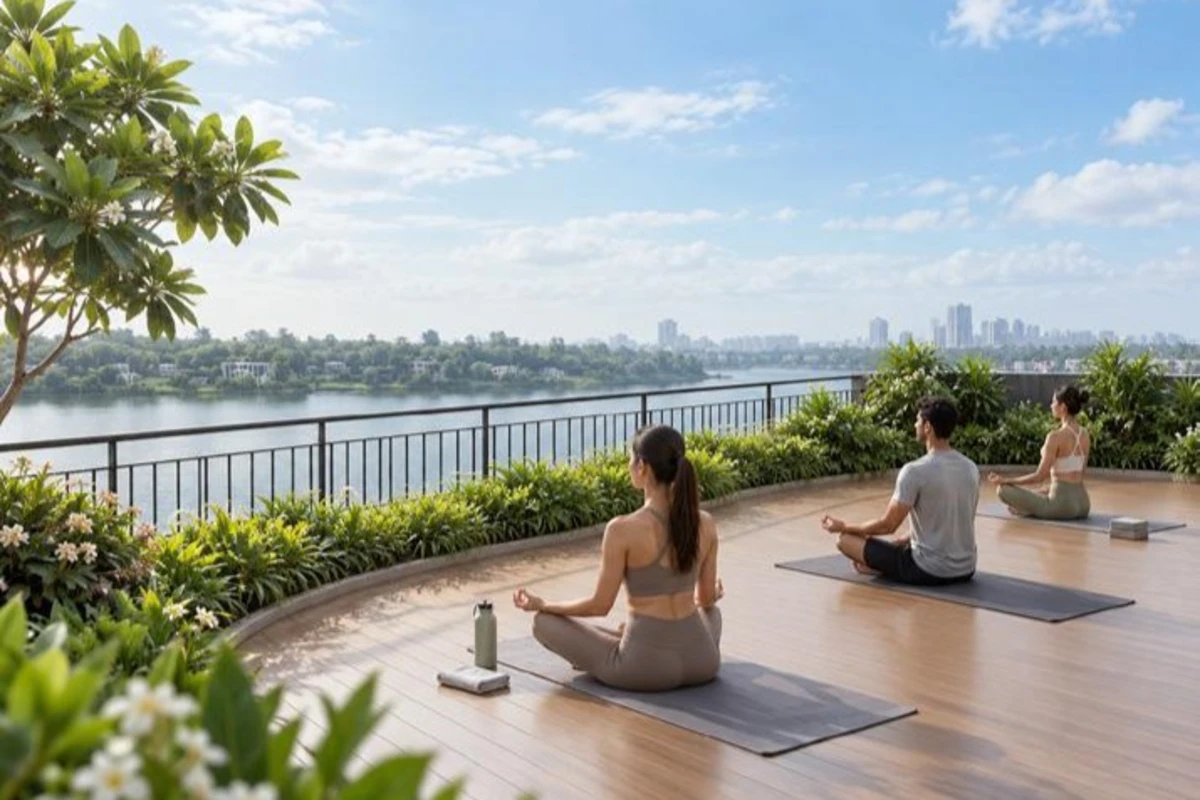
A Double-Height Skydeck for Every Apartment
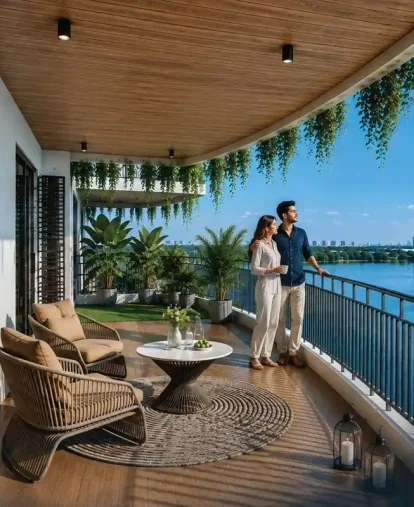
Every apartment at NVT Lakeside Residences comes with a magnificent double-height skydeck, providing an open-air escape that shares the beauty of the surrounding views with its residents.
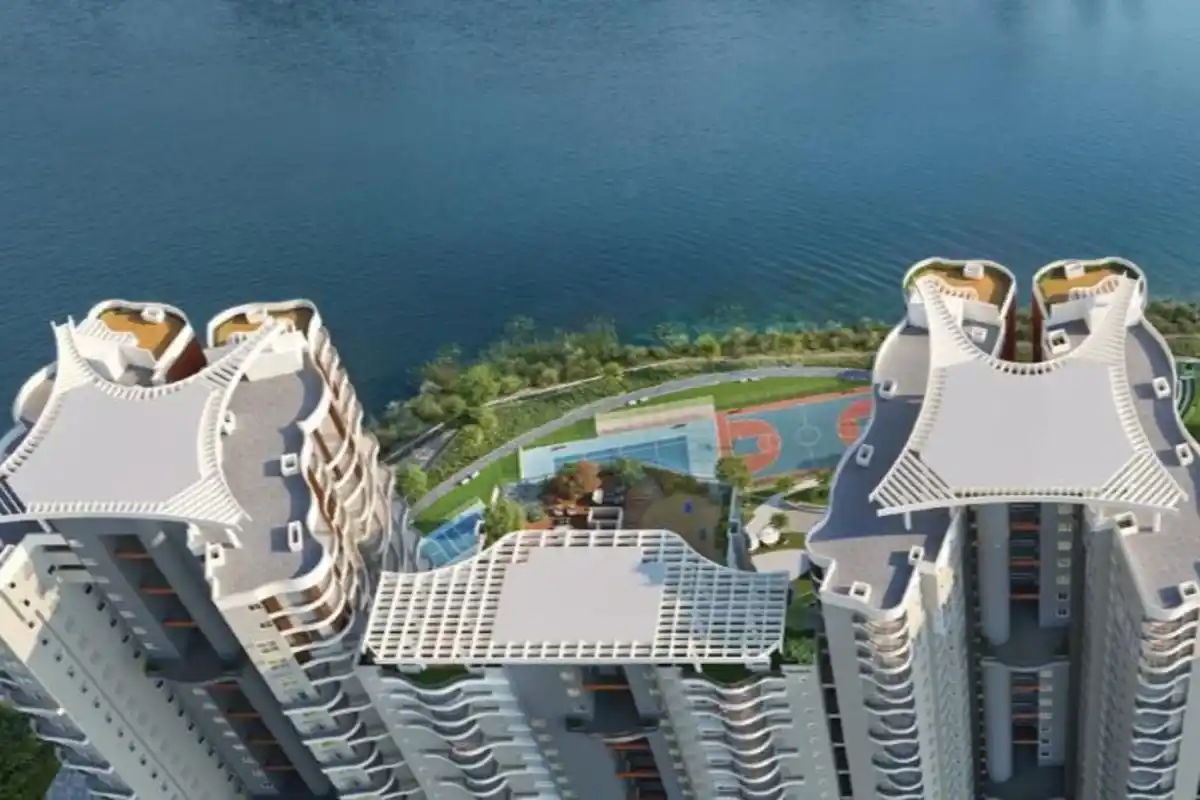
Four Apartments on Each Floor
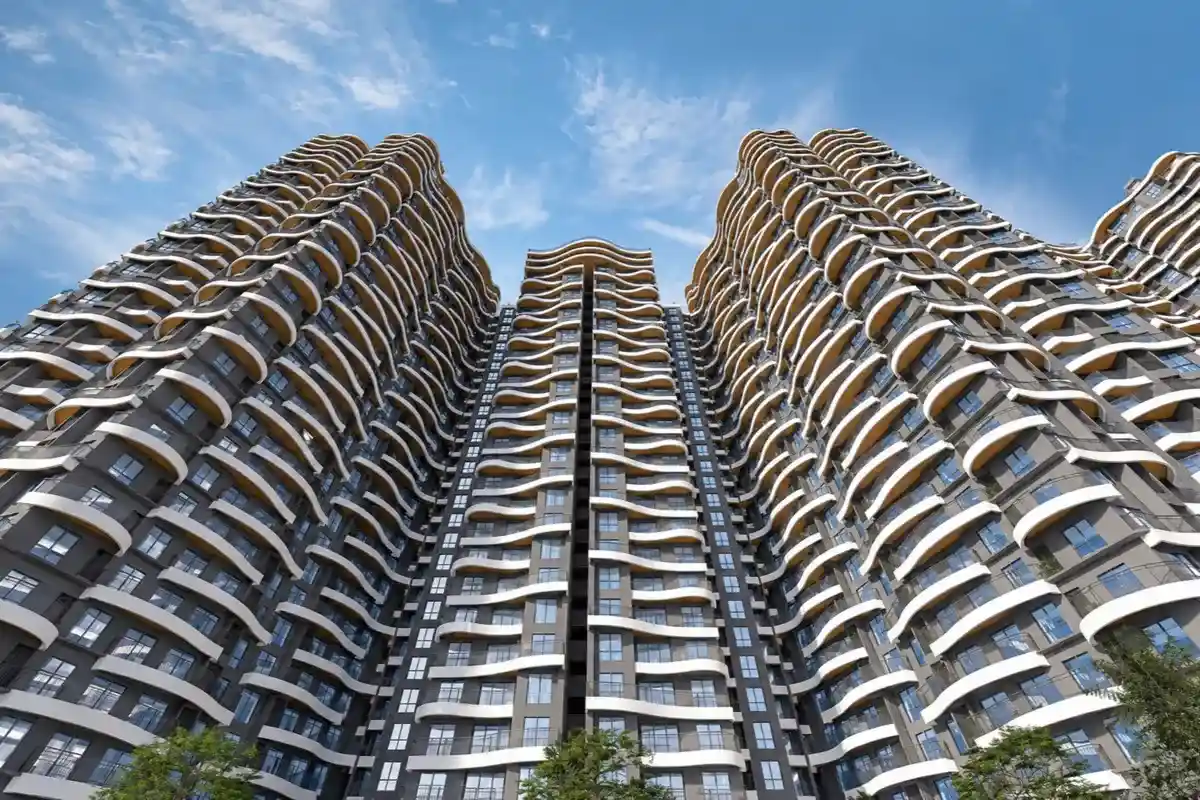
With a butterfly design, each floor accommodates just four apartments, all oriented towards the lake. This thoughtful layout keeps the landings tranquil and allows each apartment to enjoy its own picturesque view.
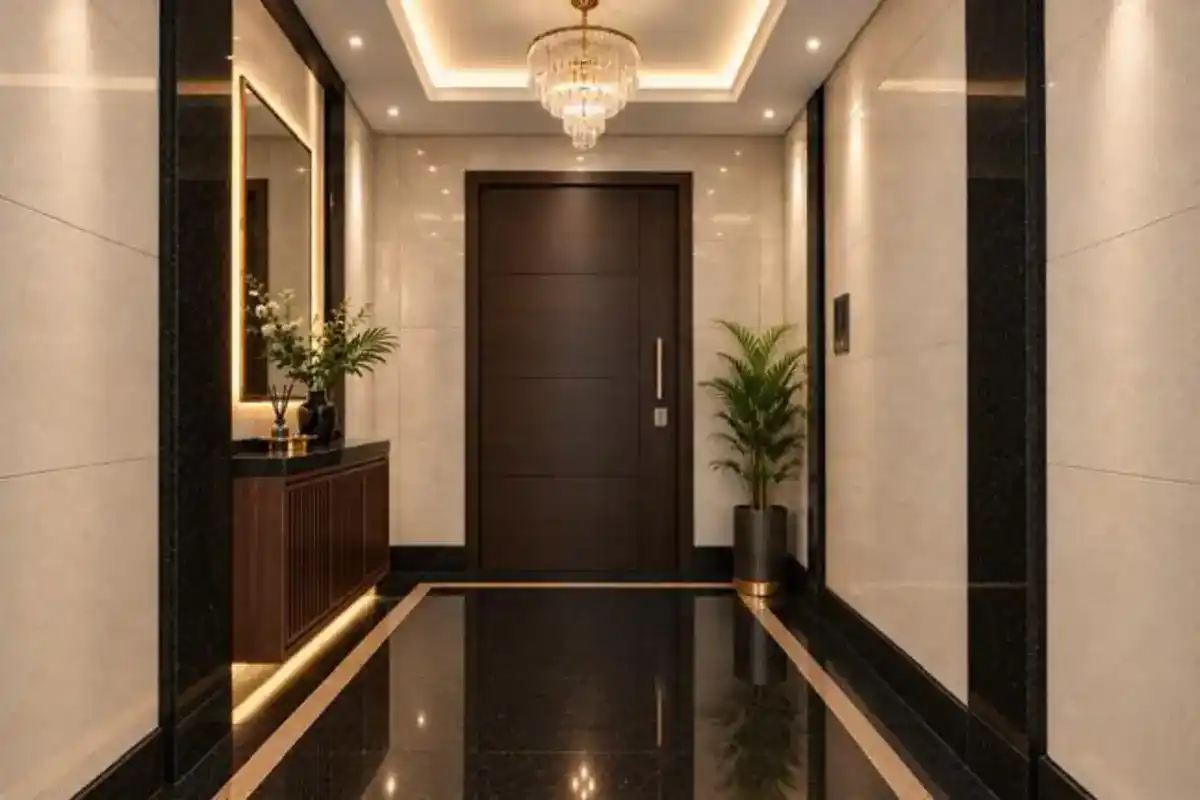
A Personal Vestibule and Four Elevators
Every apartment opens up to its own exclusive vestibule, and with four dedicated elevators available, coming home feels more like entering a villa rather than a typical shared hallway.
Residences Above the Activity
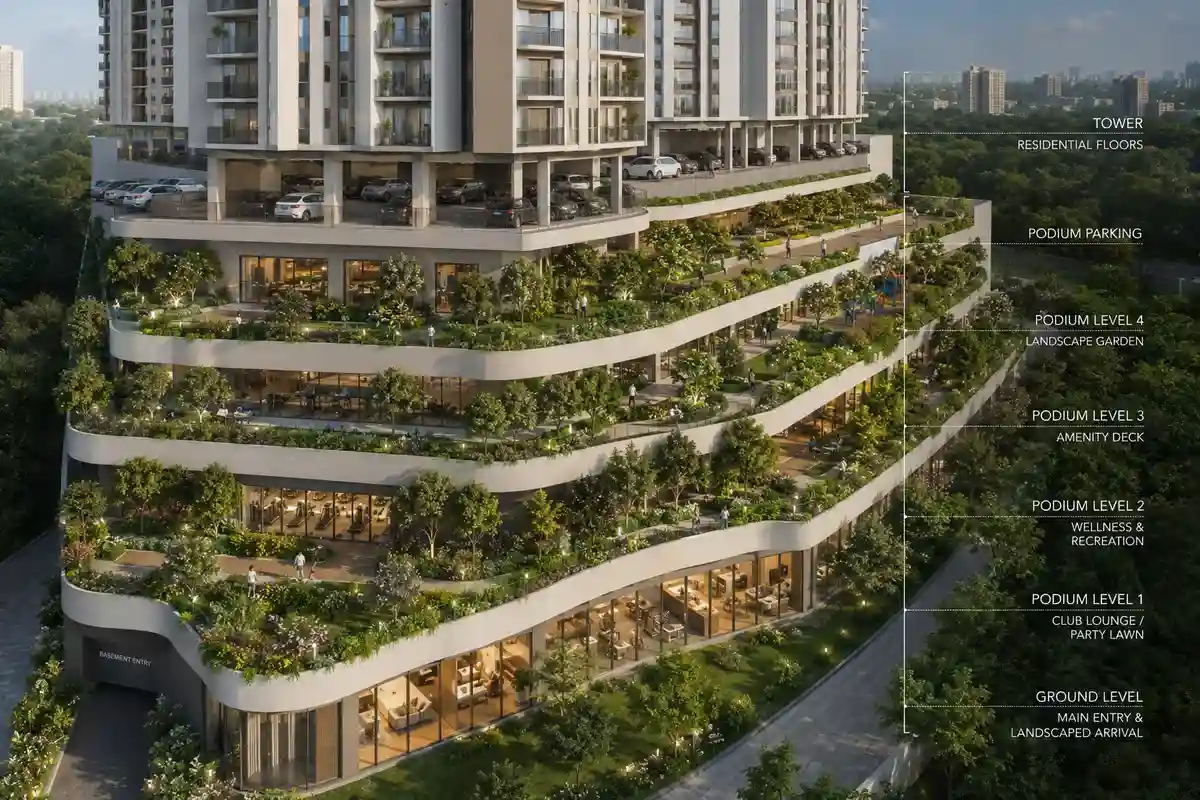
The lower levels of each tower at NVT Lakeside Residences are dedicated to amenities and parking, while the apartments start from the 4th or 5th floor. This design ensures that every residence is perched above the activity below.

Vastu-Compliant Planning
The design of the apartments embraces Vastu principles, ensuring that the layout is in harmony from the very first floor plan onward.
The 30th Floor, Given to Residents
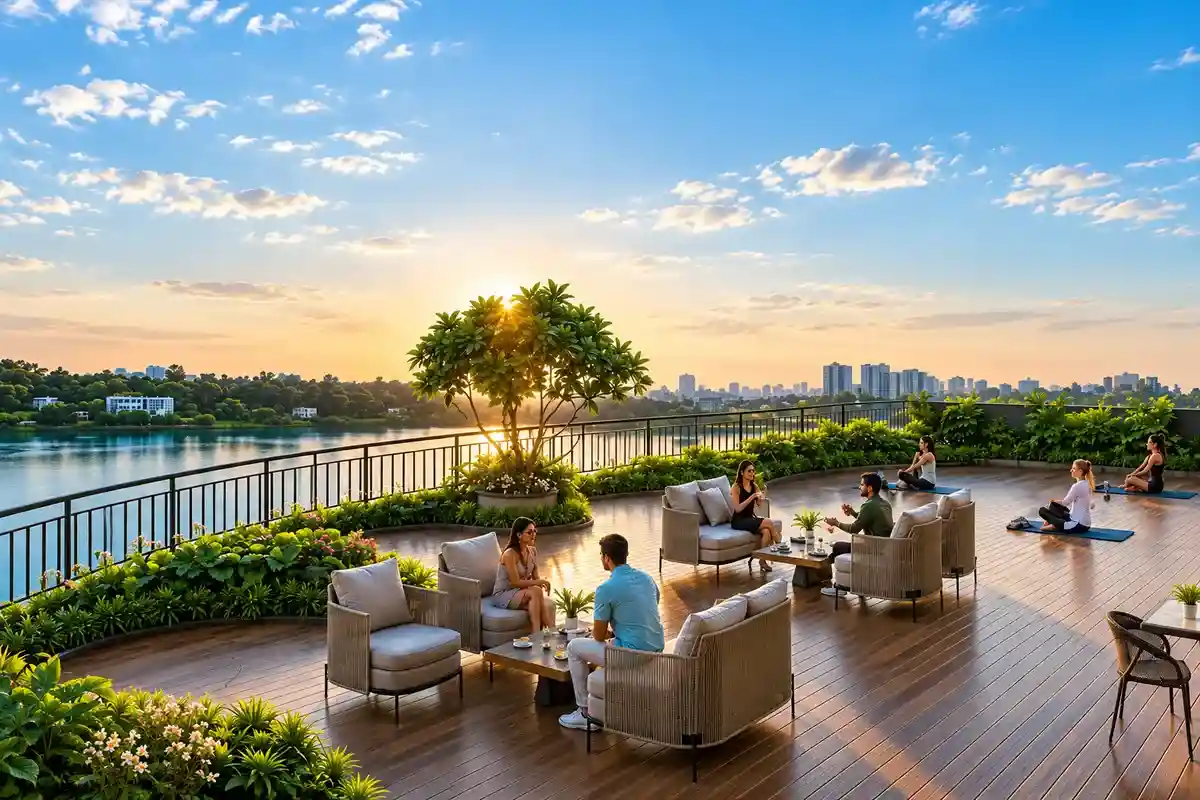
The highest level of each tower is home to the sky amenities, which include an indoor gym, an outdoor gym, a peaceful yoga and meditation nook, a business lounge, and a vibrant co-working area.
A Lakeside Promenade and a Sports Village
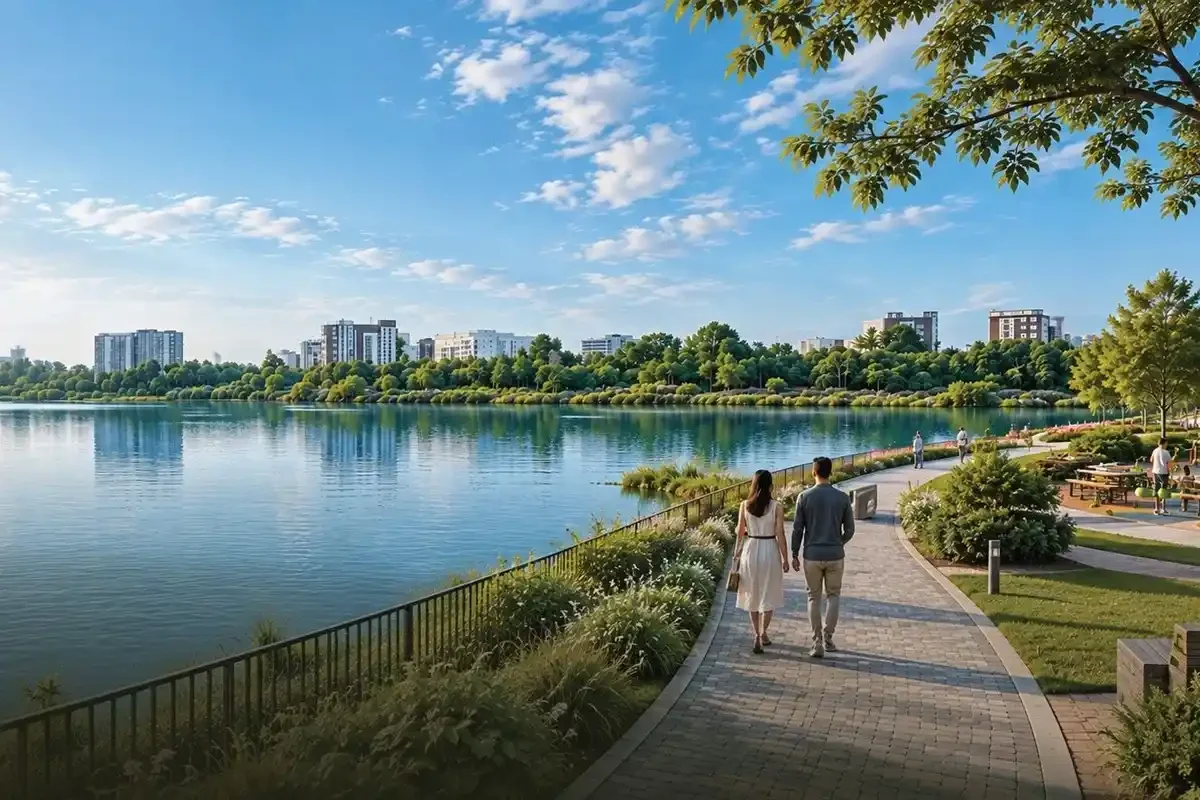
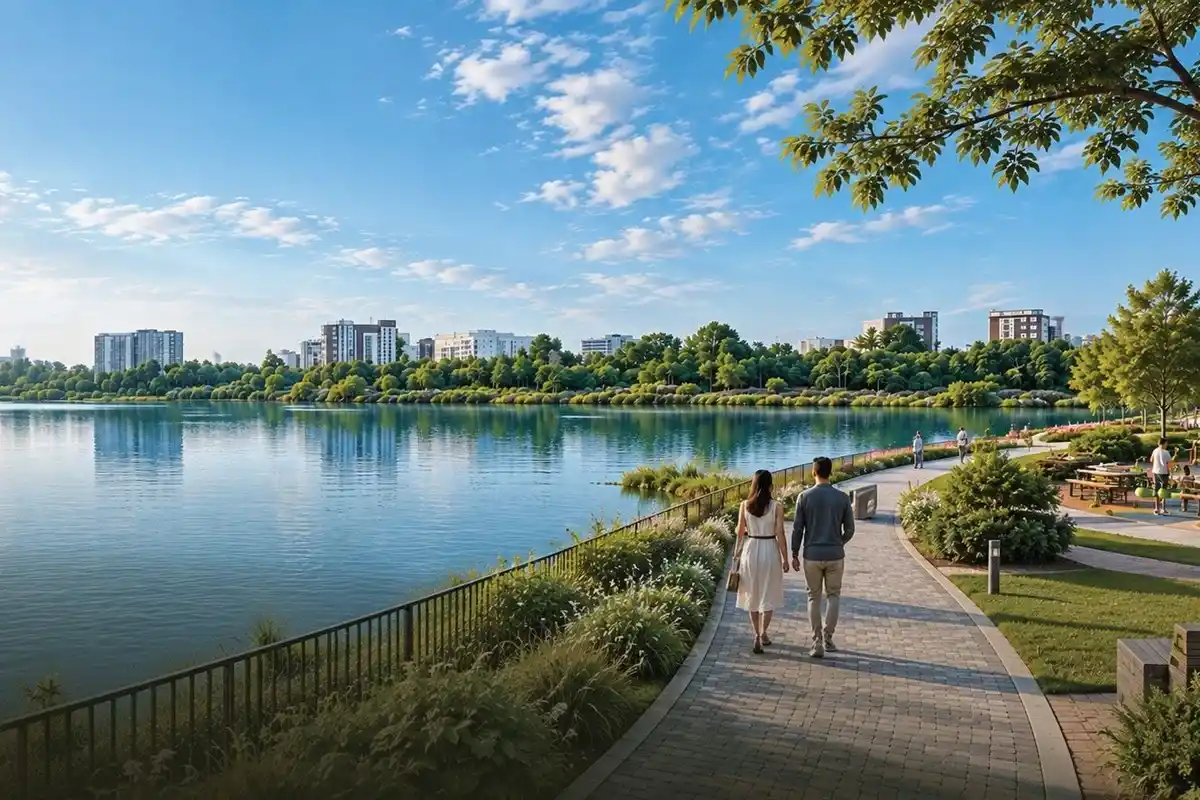
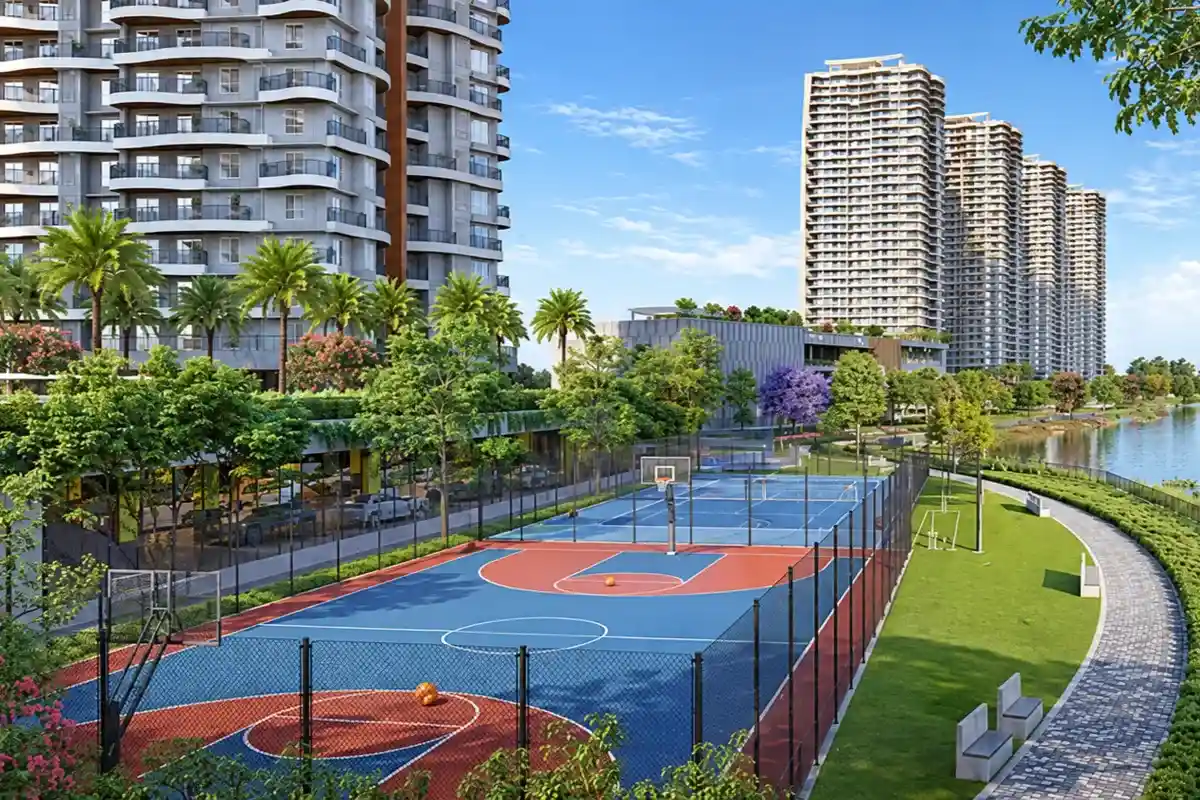
The promenade stretches 1.1 km beside the water, complete with a jogging and cycling trail, calming yoga lawns, and beautiful sunset decks. It also features a 5-acre sports village that enhances the experience.
A Lake Club Featuring a Restaurant, Café, and Banquet Halls
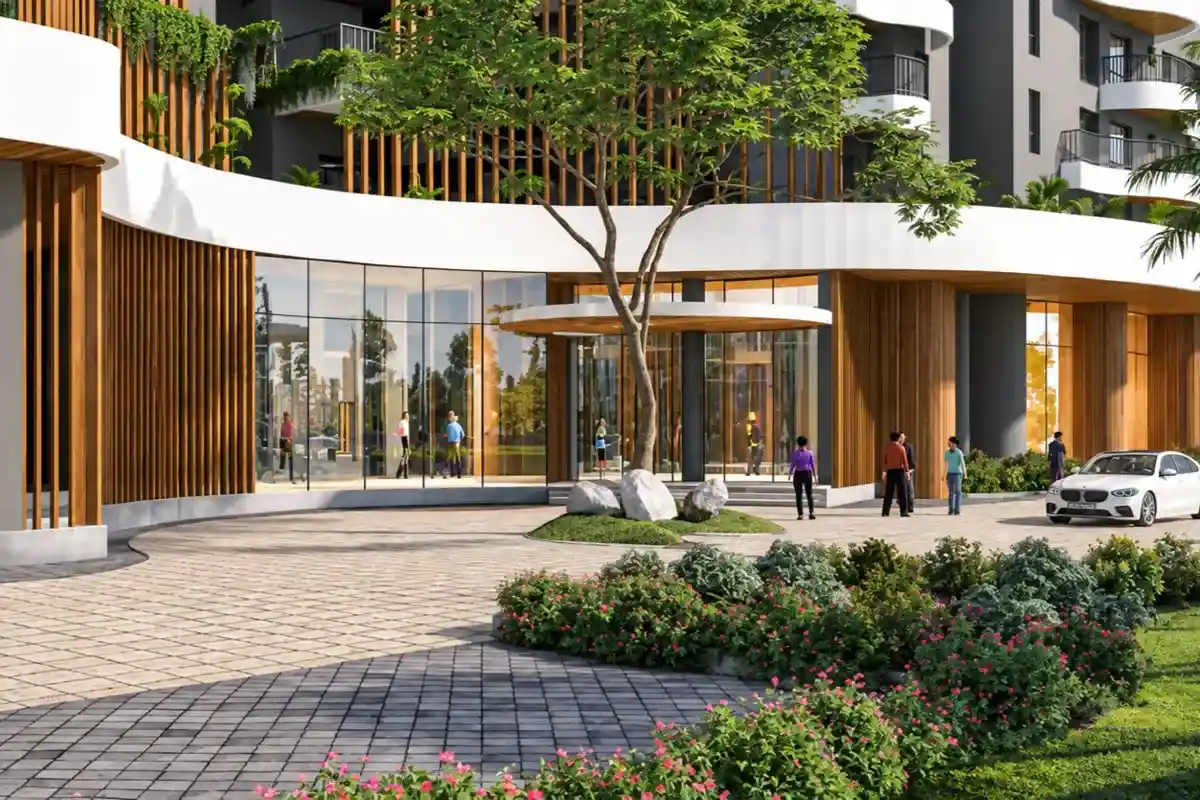
The Lake Club is a 60,000 sq. ft. clubhouse that overlooks the beautiful water. It includes a full-service restaurant, a delightful all-day café, and three banquet halls that can be combined into one spacious area. Additionally, there are two private mini theatres for your entertainment needs.

Villa Expertise, Planned Into a Tower
With a rich history of over 30 years in creating luxurious villa communities, NVT is now applying that same thoughtful approach to their first apartment tower, emphasizing space, privacy, and proportion.
Specifications and Construction Materials
Living and Dining
The living and dining areas are lined with premium Italian marble, giving them a sophisticated flair.
Bedrooms
The bedrooms feature laminated wooden flooring, creating a warm and inviting atmosphere.
Kitchen
Each kitchen is equipped with a sleek granite countertop, a stainless steel sink complete with a drain board, and a chic glazed tile dado above the platform.
Bathrooms
The bathrooms are equipped with a ceramic glazed tile dado and top-notch CP fittings, along with provisions for hot water and an exhaust fan. The toilet and skydeck floors are designed with anti-skid tiles for added safety.
Doors and Windows
The windows are crafted from UPVC or aluminum with clear glass, while the doors are flush-shuttered and fitted with stainless steel hardware.
Interior Walls
The walls are smoothly plastered and painted in an emulsion finish.
STRUCTURE
Each tower boasts a robust RCC frame that stretches up to G+30 floors, complemented by block masonry walls.
Exterior
The outer walls are coated with waterproof plaster and finished with durable exterior-grade paint.
Electrical and Power
Concealed copper wiring, complete with modular switches and designated TV and telephone points. Air-conditioning provisions are included in the living areas and bedrooms, and each apartment has its own meter with ELCB protection. Backup power is available for elevators and common areas.
Plumbing
The plumbing system is neatly concealed, utilizing high-quality CP fittings and PVC drainage.
Fire Safety
Fire-fighting and detection systems have been installed in accordance with the National Building Code for high-rise residential buildings.
Project Gallery

NVT Lakeside Residences Design and Layout
From the Lift to the Skydeck
The NVT Lakeside Residences design philosophy ensures that each of the 604 apartments feels like a private retreat, with only three other units sharing the same floor. Each apartment boasts a magnificent double-height skydeck that overlooks the serene Bidaraguppe Lake, all nestled within seven towers that rise 30 stories high. This section will guide you through the layout in the order that residents encounter it, from the lift to the pinnacle of the tower.
Arriving: Four Elevators and a Private Vestibule
Four dedicated elevators that take you to each floor, serving just four exclusive apartments. Each apartment welcomes you with its own private vestibule, a charming space that sets the stage before you enter the living areas.
The Floor: Four Apartments in a Butterfly Plan
The butterfly layout is all about openness, featuring four apartments on each floor, each one oriented towards the beautiful lake. With only four households per floor, you can enjoy a sense of privacy, and the breathtaking lake view is a result of the floor’s unique shape, not just the apartment’s position.
Vastu-Compliant Planning
The apartments are thoughtfully designed to align with Vastu principles. See the Floor Plans section for a look at the five apartment types and their sizes.
The Skydeck: Double Height, Facing the Water
Every apartment comes with a breathtaking skydeck that reaches double height, creating an airy outdoor space where the lake feels like your very own front yard. These skydecks are between 6 to 9 feet wide and 11 feet long.
The Tower: Podium Below, Sky Level Above
Each tower reaches a height of G+30 floors. The lower levels are designed for amenities, arranged in a step-like fashion, along with parking facilities. Residences begin on the 4th or 5th floor, allowing residents to enjoy a quieter living space above the activity below. Each floor features the same four-apartment layout, and the top level, the 30th floor, is dedicated to sky amenities, ensuring that the highest point of each tower is exclusively for its residents. See the Amenities section for a complete list of what is available on each level.
NVT Lakeside Residences Amenities
129+ amenities, categorized by how you will enjoy them: Move, Unwind, Play, and Connect
NVT Lakeside Residences amenities are an incredible selection of over 129, spread across the 30th-floor sky level, the podium, the serene lakeside promenade, and The Lake Club. Below is a curated a list of highlights, grouped by how residents engage with them.
Move
For a refreshing morning run or a stretch
- Indoor gym
- Outdoor gym
- Yoga and meditation corner
- Yoga lawns
- Jogging and cycling trail
Unwind
For water, gardens, and open skies
- Swimming pool
- Private cabanas
- Landscaped Gardens
- Reading nooks
- Barbecue area
- Observation deck and seating
- Sunset decks
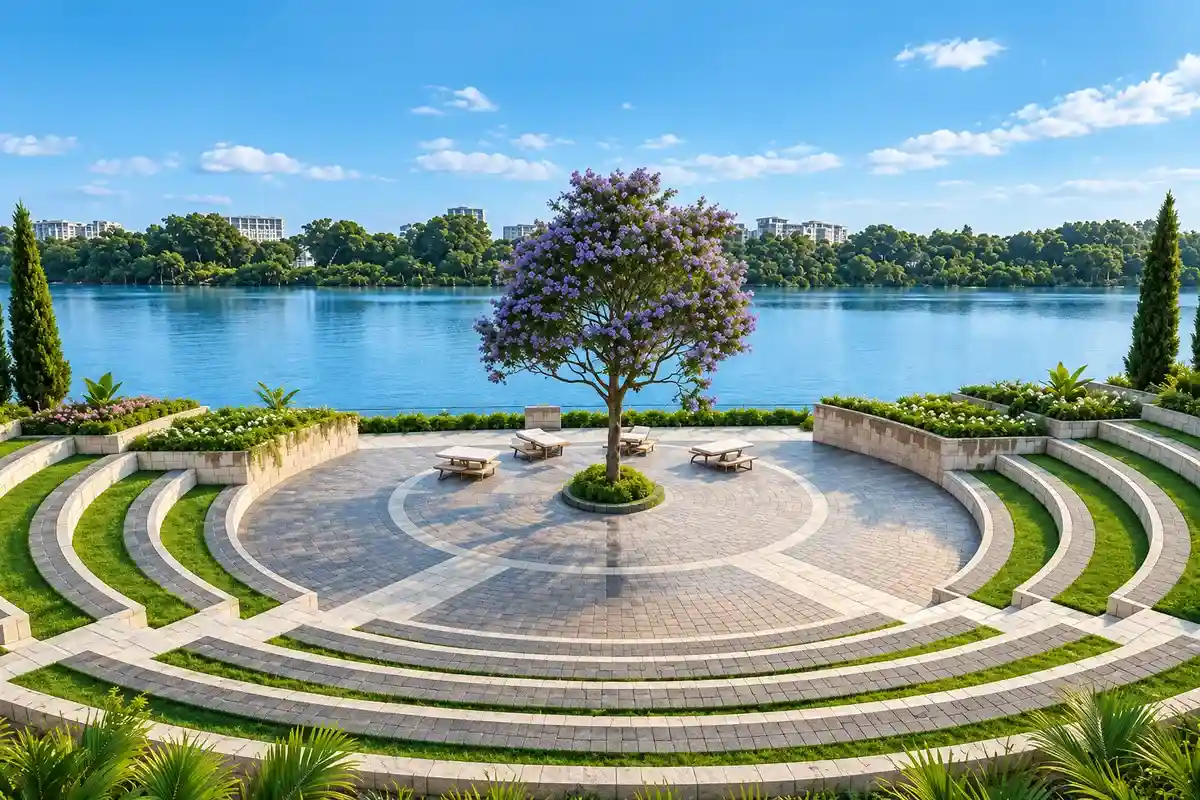
- Open-air theatre
- Amphitheatre
- Senior citizen seating
Play
A space for courts, rinks, and fun for the little ones
- Tennis court
- Badminton Court
- Basketball court
- Cricket pitch
- Pickleball court
- Sports village (5 acres)
- Tot lot and kids’ play lawn
- Kids’ pool
- Swing court
Connect
Gather for meals, meetings, and memorable moments
- Full-service restaurant
- All-day café
- Three banquet halls that combine into one large hall
- Waiting lounge
- Games lounge
- Two private mini theatres
- Indoor business lounge
- Guest rooms
- Co-working space
- Working pods in The Lake Club
NVT Lakeview Living: A Day Beside the Lake
From the first morning jog to the last movie of the night, the lake is always in sight
NVT Lakeview apartments are designed with the rhythm of the day in mind. The communal areas are thoughtfully placed so that the water is a part of every moment, whether you start your day with a run or end it at the Lake Club.

Early morning
The promenade features a jogging and cycling path, along with yoga lawns right by the water, making it the perfect spot to start your day with a run, a bike ride, or some stretching.
Mid-morning
Up on the 30th floor is an observation deck, an indoor business lounge, and a co-working space that allow you to tackle work or enjoy a peaceful break, all while soaking in the stunning lake views.
Afternoon
The Lake Club, with its picturesque view of the water, offers an all-day café and a full-service restaurant, turning lunch into a delightful lakeside experience.
Evening
As the day winds down, the sunset decks along the promenade and the barbecue area on level 30 provide a relaxed outdoor setting to enjoy the evening.
Master Plan & Floor Plans
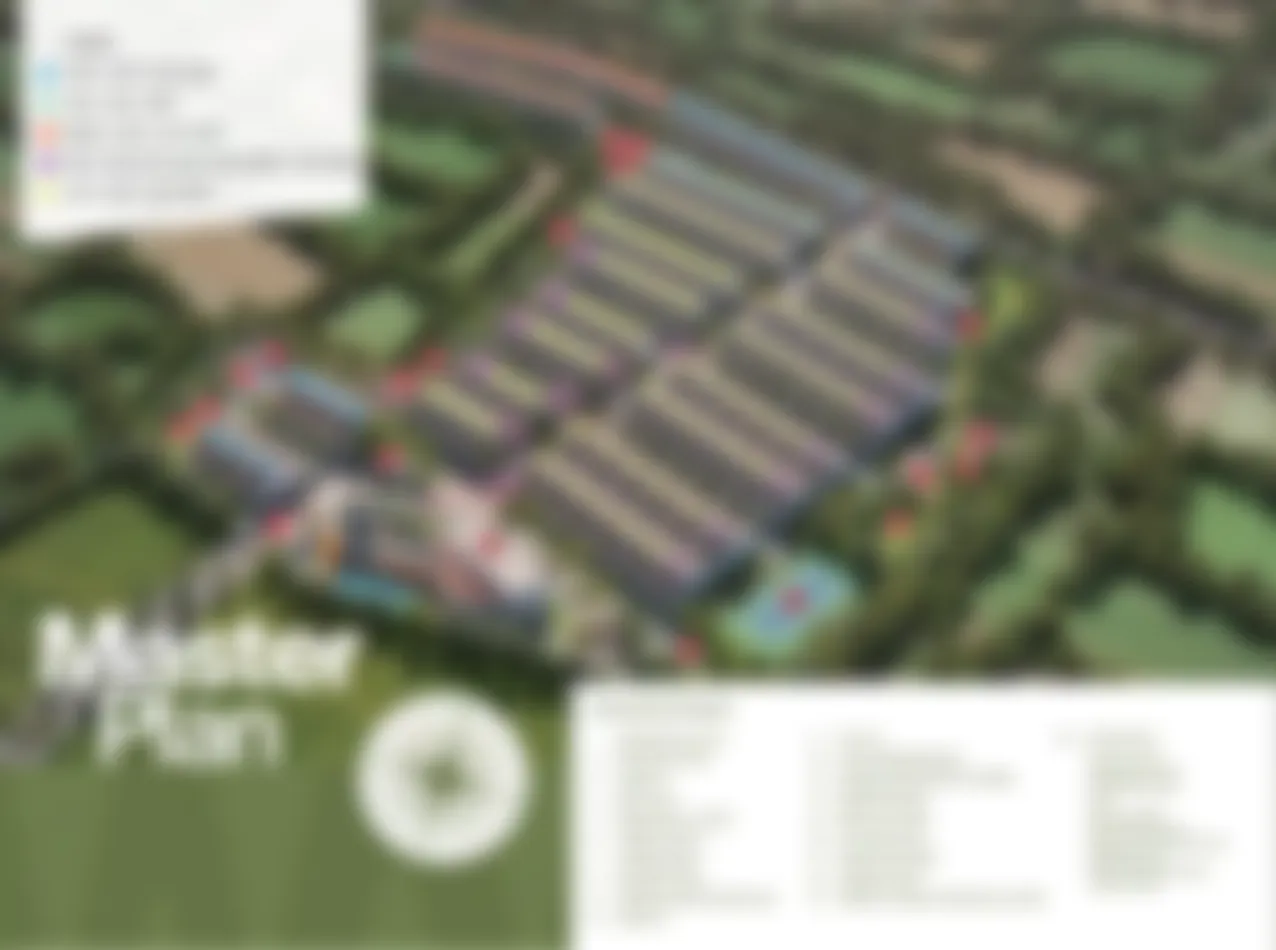
The master plan for NVT Lakeside Residences encompasses 30 acres within the 102-acre NVT A Wonderful World township, all designed with one goal in mind: to ensure that all 604 apartments enjoy a view of Bidaraguppe Lake. The arrangement of the towers, the promenade, and the clubhouse is all thoughtfully oriented towards the lake.
The Plan in Four Figures
30 acres
This is the size of the apartment parcel, which accounts for about 29% of the entire township.
7 towers
This NVT new launch features seven towers, each rising to 30 floors.
604 apartments
Each apartment offers panoramic views of the lake. You can find details about the five different apartment types in the Floor Plans section.
3 shared spaces
The project features a 1.1 km lakeside promenade, a 5-acre sports village, and The Lake Club, a grand 60,000 sq. ft. clubhouse for residents to enjoy.
NVT A Wonderful World Phase 2: How This Is the Township’s Second Phase
NVT A Wonderful World Phase 2 is NVT Lakeside Residences, the second phase of the 102-acre township along Sarjapur–Attibele Road. This follows the successful launch of Phase 1, which featured the NVT Eterna villas. The township is designed to unfold in phases, each on its own plot, and here is how the first two phases align:
Phase 1: NVT Eterna
The township opened with 123 beautifully designed villas spread across 10.5 acres, and it has officially launched.
Phase 2: NVT Lakeside Residences
Transitioning from villas to apartments, this second phase houses 7 towers and 604 apartments nestled on 30 acres by the serene lake. Currently in pre-launch, expressions of interest are now being accepted.
Future Developments
There are five additional towers with lake views in the works, set to join the seven already planned. The township's blueprint also designates more land for future projects, but none of this is included in the current launch.


The NVT Lakeside Residences floor plans include two 3 BHK and three 4 BHK layouts, with sizes ranging from 1,850 sq.ft. to 2,950 sq.ft. Each type varies in both area and the number of bathrooms.
| Apartment Type | Configuration | Built-Up Area (Sq.Ft.) | Toilets | Floor Plan |
|---|---|---|---|---|
|
3 BHK Large |
3 BHK |
1850 sq.ft. |
3 |
|
|
3 BHK Luxe |
3 BHK |
2100 sq.ft. |
3 |
|
|
4 BHK Large |
4 BHK |
2450 sq.ft. |
4 |
|
|
4 BHK Luxe |
4 BHK |
2600 sq.ft. |
4 |
|
|
4 BHK Prime |
4 BHK + Home Office |
2950 sq.ft. |
5 |
Price
NVT Lakeside Residences Price
The NVT Lakeside Residences price starts at ₹1.69 Cr* for a 3 BHK, reaching up to ₹2.68 Cr* for a 4 BHK, on a base rate of ₹8,999 per sq.ft., which includes one car park. When you factor in additional charges beyond the base price, the estimated all-inclusive cost ranges from approximately ₹1.80 Cr* to ₹2.87 Cr*. These all-inclusive figures are estimates.
| Apartment Type | Built-Up Area (Sq.Ft.) | Base Price* (includes one car park) | Estimated All-Inclusive* (estimate) | Cost Sheet |
|---|---|---|---|---|
|
3 BHK Large |
1850 sq.ft. |
₹1.69 Cr |
₹1.80 Cr |
|
|
3 BHK Luxe |
2100 sq.ft. |
₹1.92 Cr |
₹2.04 Cr |
|
|
4 BHK Large |
2450 sq.ft. |
₹2.23 Cr |
₹2.38 Cr |
|
|
4 BHK Luxe |
2600 sq.ft. |
₹2.37 Cr |
₹2.53 Cr |
|
|
4 BHK Prime |
2950 sq.ft. |
₹2.68 Cr |
₹2.87 Cr |
What Is Included in the Base Price
The base price covers the apartment’s area at ₹8,999 per sq.ft., and it comes with one car park included.
Additional Charges Beyond the Base Price
- Clubhouse membership
- Infrastructure charges
- Maintenance and corpus charges
- Floor-rise charges
- PLC (preferential location charges)
- SDR (stamp duty and registration)
- Applicable GST
The estimated all-inclusive figures take these charges into account and remain valid until a detailed cost sheet is provided.
Location of NVT Lakeside Residences on Sarjapur Attibele Road
Schools within minutes, work within the half hour
NVT Lakeside Residences in Attibele is conveniently located on State Highway 35, also known as the Sarjapur–Attibele Road, in East Bangalore. This community is part of the NVT A Wonderful World township, right next to Bidaraguppe Lake. Five schools and universities are within a short 10-minute drive, and the Electronic City campuses are only 25 to 30 minutes away. SH-35 connects to the Bangalore Business Corridor, with easy access to the Silk Board–Whitefield corridor.
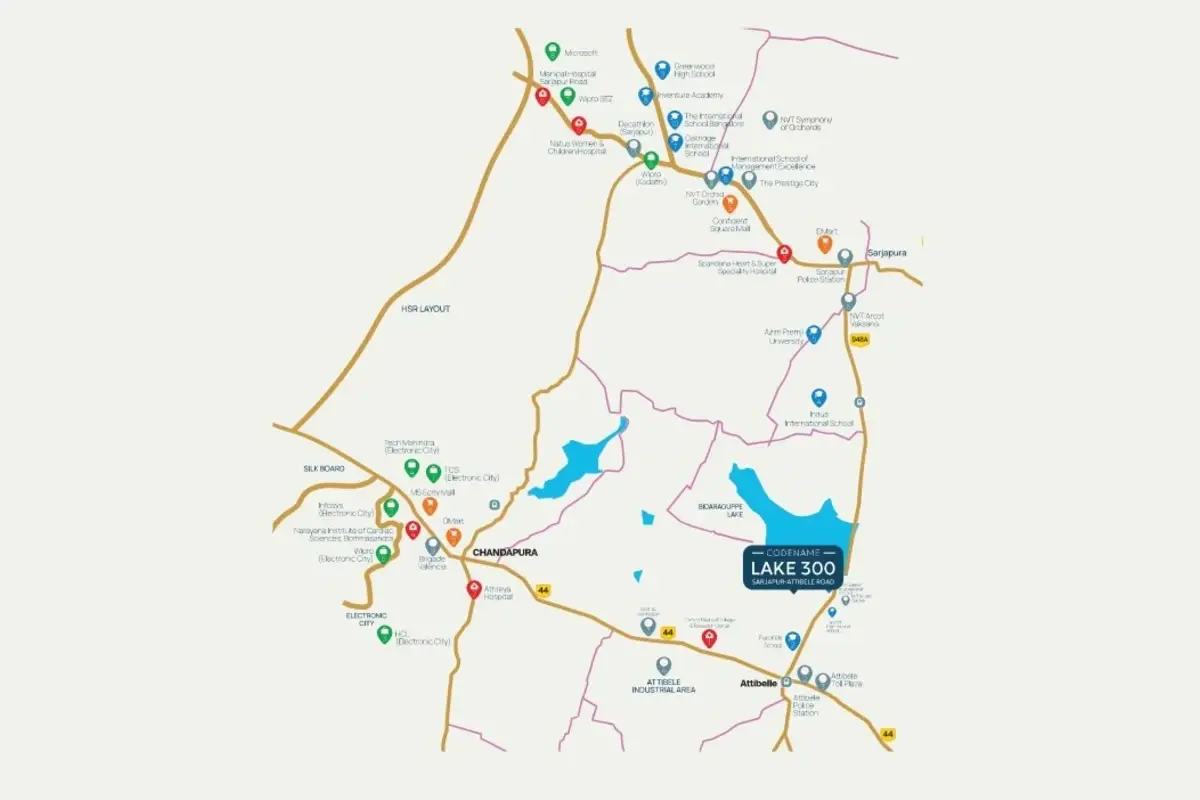
Travel Times from NVT Lakeside Residences Sarjapur Road
Schools and Universities Near NVT Lake 300
- New Baldwin International School - 2 mins
- EuroKids School, Attibele - 3 mins
- Harvest International School - 3 mins
- Indus International School - 9 mins
- Azim Premji University - 9 mins
- International School of Management Excellence - 14 mins
- Oakridge International School - 20 mins
- Inventure Academy - 25 mins
- Greenwood High School - 28 mins
- The International School Bangalore (TISB) - 35 mins
- The Cambridge International School (TCIS), Whitefield - 40 mins
Hospitals & Healthcare
- Oxford Medical College & Research Center - 9 mins
- Athreya Hospital - 17 mins
- Spandana Heart & Super Speciality Hospital - 17 mins
- Narayana Institute of Cardiac Sciences, Bommasandra - 18 mins
- Natus Women & Children Hospital - 37 mins
- Manipal Hospital, Sarjapur Road - 49 mins
IT Hubs and Offices Near NVT Lake 300
- TCS (Electronic City) - 25 mins
- Infosys (Electronic City) - 28 mins
- HCL (Electronic City) - 30 mins
- Tech Mahindra (Electronic City) - 30 mins
- Wipro (Electronic City) - 30 mins
- Wipro (Kodathi) - 32 mins
- Wipro SEZ - 35 mins
- Microsoft - 45 mins
Shopping & Retail
- DMart, Sarjapur - 14 mins
- DMart, Bommasandra - 18 mins
- Confident Square Mall - 21 mins
- M5 Ecity Mall - 25 mins
- Decathlon, Sarjapur - 30 mins
Neighbourhood and Nearby Projects
- NVT Mystic Garden - 2 mins
- Attibele Police Station - 4 mins
- Attibele Toll Plaza - 8 mins
- Attibele Industrial Area - 11 mins
- Sarjapur Police Station - 13 mins
- NVT Arcot Vaksana - 13 mins
- SOBHA Manhattan - 14 mins
- NVT Orchid Garden - 16 mins
- Brigade Valencia - 20 mins
- NVT Symphony of Orchards - 23 mins
- The Prestige City - 26 mins
- Assetz 18 & Oak - 28 mins
Infrastructure and Growth Around NVT Lakeside Residences
There are six major projects in the works along Sarjapur–Attibele Road, right where NVT Lakeside Residences is located. These include a metro line, an airport, a bustling employment hub, a ring road, an expressway, and even a stadium. Below, they are organized based on the stage: proposed, planned, emerging and upcoming.
Proposed
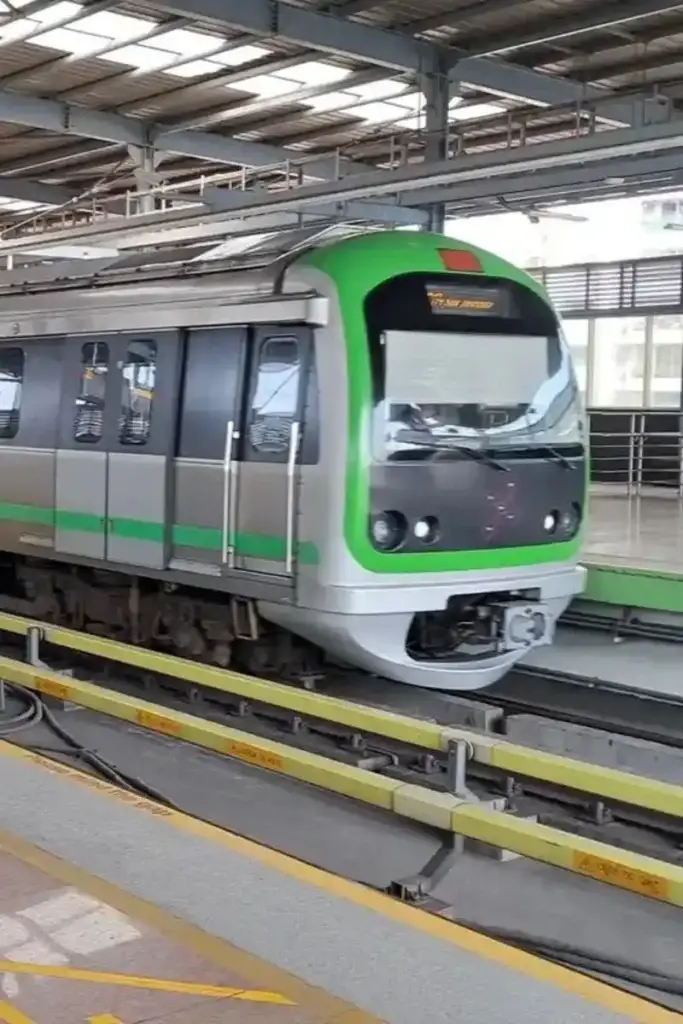
- Metro - A 72 km metro corridor is on the table, with plans to extend through Attibele, Hosur, and SIPCOT. There’s also a proposed 10.5 km extension of the yellow line from Bommasandra to Attibele. Metro connectivity is expected to be right in front of the project.
- Hosur airport - A new airport is proposed at Hosur, offering South and East Bengaluru another option for air travel.
Planned
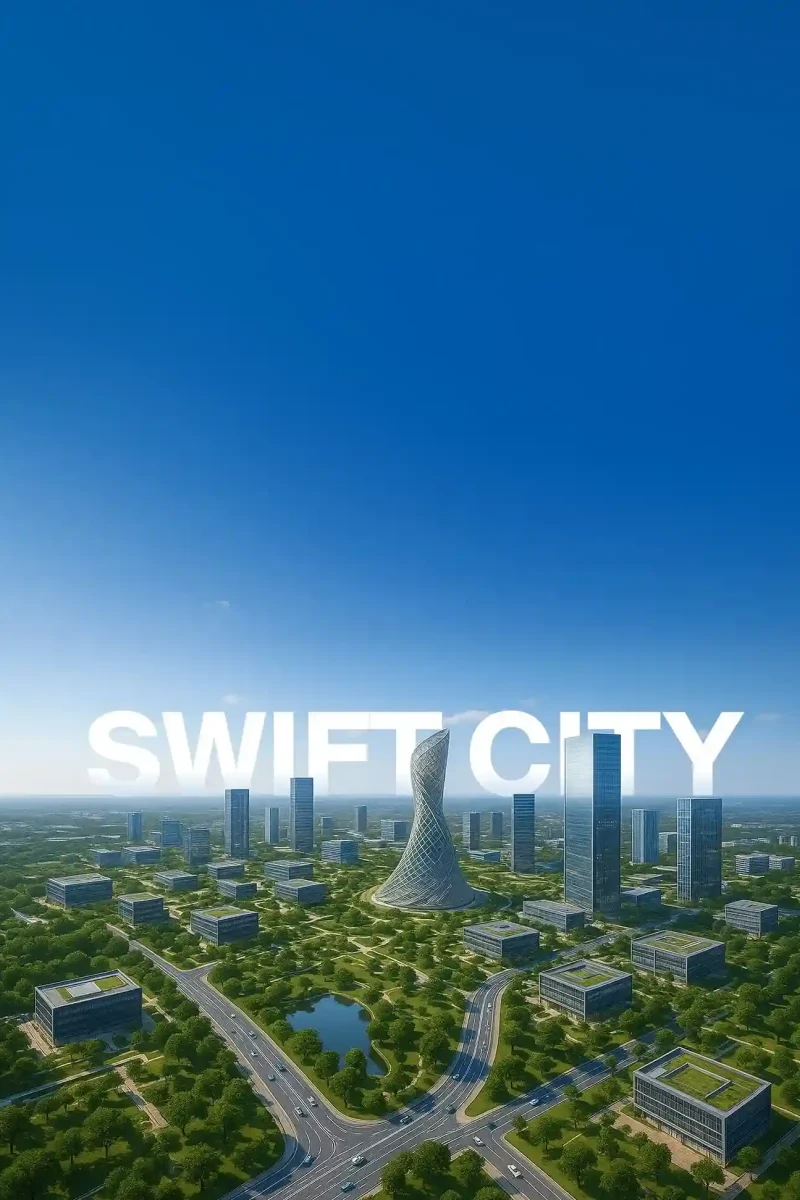
- KIADB SWIFT City - A massive 647-acre employment hub is in the works, aimed at generating new jobs in the corridor.

Emerging
- Satellite Town Ring Road (STRR) - This ring road will connect Bengaluru’s satellite towns and growth corridors.
- Bangalore - Chennai Expressway - A new regional road link is being planned to connect these two cities.
Upcoming
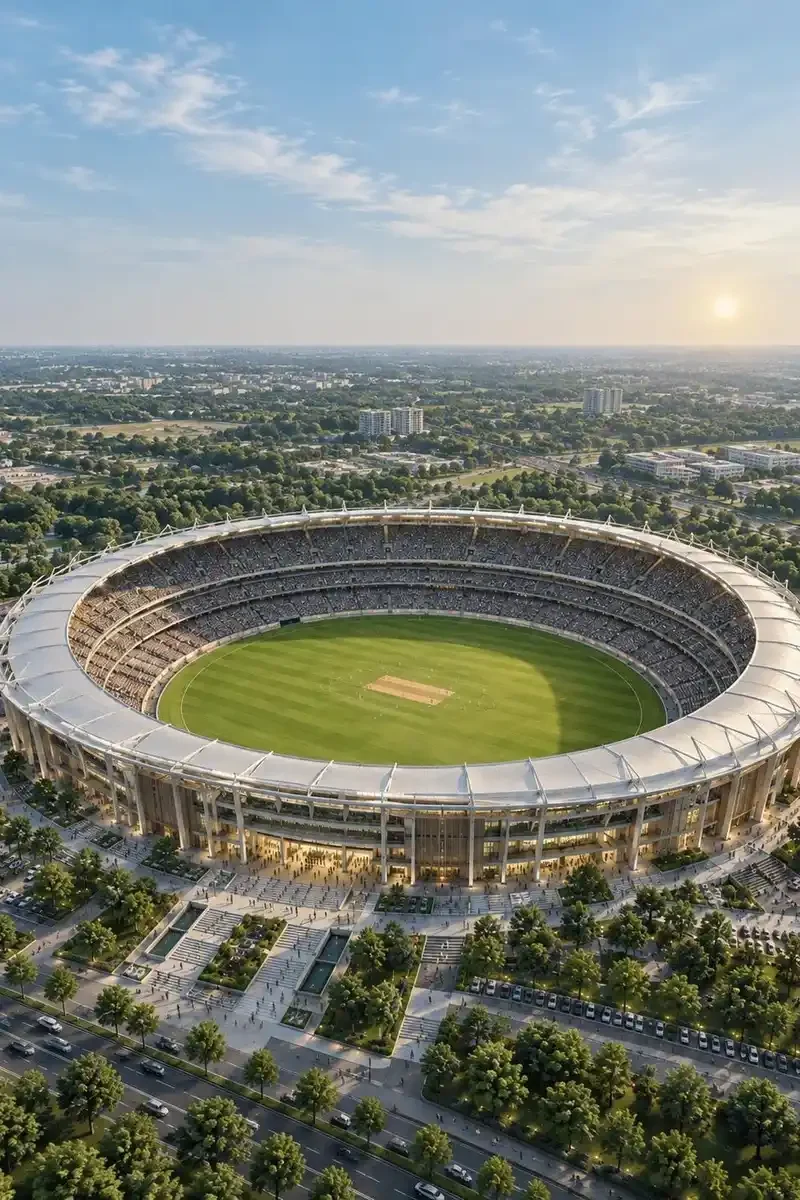
- Surya City cricket stadium - An 80,000-seat international stadium is set to be built near the project, which will be the second largest in India.
How to Register Your EOI for NVT Lakeside Residences
Five-step process with the team with you every step of the way
Getting your EOI registered for NVT Lakeside Residences involves five easy steps: starting with an enquiry, followed by a site visit, filling out the interest form, submitting your KYC documents, and finally, benefiting from the early-registration benefits that come your way. The EOI is open now, and our dedicated sales team is here to help you navigate through each step seamlessly.
Step 1: Send an Enquiry
Start by filling out the enquiry form on this page with your name, phone number, and email address. Once you do that, the sales team will give you a call to answer any questions you might have and provide you with floor plans and cost sheets for the apartment types you are interested in. It is a good idea to mention the specific type you are considering so they can send you the most relevant information right away.
Step 2: Visit the Site
Schedule a guided visit to the site next to Bidaraguppe Lake. During your visit, the team will walk you through the five different apartment types and the overall project. Feel free to ask any questions you have before making your decision on how to move forward.
STEP 3: Fill In the Interest Form
When you are ready to move forward, the sales team will assist you in filling out the interest form, which consists of four sections:
1. About You
This section asks for your name, mobile number, and email for both you and any co-applicant. You’ll also need to indicate your resident status (either resident Indian or NRI), your current locality, and your profession or company.
2. Apartment Preferences
Specify the type of apartment you are interested in, your preferred floor range, your ideal move-in date, and whether you are purchasing to live in or as an investment. Remember, these preferences are just for guidance and not for selecting a specific unit.
3. Preferred Amenities
This is a brief survey to help us understand what features are most important to you, giving the team insight into buyer preferences.
Step 4: Submit Your KYC Documents
Each applicant needs to submit a PAN, Aadhaar, address proof, and a photograph along with the form. If you are an NRI applicant, do not forget to include your passport number.
Step 5: Enjoy Your Early-Registration Benefits
Once you are registered, you will unlock the benefits listed below, and the sales team will keep you updated as the project gears up for launch, which is expected to be by the end of October 2026.
Benefits of Registering Early
- Secure priority for unit allocation
- Benefit from exclusive pre-launch pricing
- Be the first to select your preferred floor, tower, and lake views
- Benefit from the advantages that come with being an early bird
Other Phases of NVT A Wonderful World Township
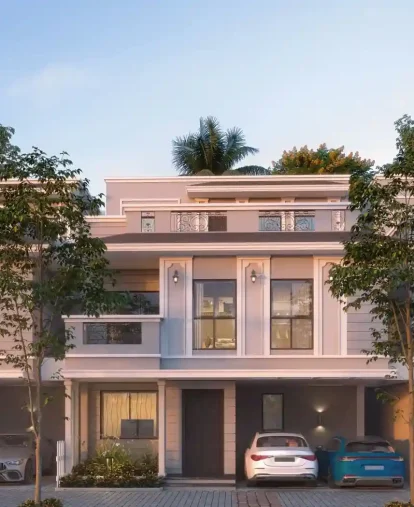
- Phase 1 of NVT A Wonderful World
- Ongoing Villa Project
- Sarjapur Attibele Road, East Bangalore
- 4 BHK Villas
- 3,283 SQ.FT. - 3,947 SQ.FT.
- 123 Villas Across 5 Villa Types
- PRM/KA/RERA/1251/308/PR/050126/008381
- Pre-Launch Codename for NVT Lakeside Residences
- Phase 2 of NVT A Wonderful World
- Sarjapur Attibele Road, East Bangalore
- 3 & 4 BHK Apartments
- 1,850 SQ.FT. - 2,950 SQ.FT.
- RERA Awaited
- NVT A Wonderful World Phase 2
- Pre Launch Apartment Project
- Sarjapur Attibele Road, East Bangalore
- 3 & 4 BHK Apartments
- 1,850 SQ.FT. - 2,950 SQ.FT.
- 604 Apartments Across 7 Towers
- RERA Awaited
Frequently Asked Questions (FAQs) on NVT Lakeside Residences
1. What is NVT Lakeside Residences?
NVT Lakeside Residences is the inaugural apartment project from NVT Quality Lifestyle and is part of Phase 2 of NVT A Wonderful World, a 102-acre township along Sarjapur–Attibele Road in East Bangalore. This development features 604 lake-facing 3 BHK and 4 BHK apartments across 7 towers, each with 30 floors, all situated on a spacious 30-acre plot.
2. Where is NVT Lakeside Residences situated?
NVT Lakeside Residences is located in Attibele, along Sarjapur–Attibele Road (State Highway 35) in East Bengaluru. It is part of the NVT A Wonderful World township and is right next to the serene 300-acre Bidaraguppe Lake.
3. Is NVT Lakeside Residences the Phase 2 of NVT A Wonderful World?
Yes, this development marks the second phase of the impressive 102-acre township. The first phase, known as NVT Eterna, consists of 123 villas in five different designs and has already been launched.
4. What is the price for NVT Lakeside Residences?
The starting price for NVT Lakeside Residences is ₹1.69 Cr* for the Large 3 BHK, while the Prime 4 BHK can go up to ₹2.68 Cr*. This is based on a base rate of ₹8,999 per sq.ft., and it includes one car park. The estimated all-inclusive price ranges from approximately ₹1.80 Cr* to ₹2.87 Cr*, but remember, this is just an estimate and not the final amount.
5. What are the costs for each apartment type?
The starting prices are ₹1.69 Cr* for the spacious Large 3 BHK (1,850 sq.ft.), ₹1.92 Cr* for the Luxe 3 BHK (2,100 sq.ft.), ₹2.23 Cr* for the roomy Large 4 BHK (2,450 sq.ft.), ₹2.37 Cr* for the Luxe 4 BHK (2,600 sq.ft.), and ₹2.68 Cr* for the Prime 4 BHK (2,950 sq.ft.). If you are looking at all-inclusive estimates, they come to around ₹1.80 Cr*, ₹2.04 Cr*, ₹2.38 Cr*, ₹2.53 Cr*, and ₹2.87 Cr* respectively.
6. What is included in the base price?
The base price covers one car park. However, it doesn’t include clubhouse membership, infrastructure charges, maintenance and corpus charges, floor-rise charges, PLC, SDR, or applicable GST. The sales team will provide a detailed cost sheet based on the type and floor you select.
7. What kinds of apartments and their sizes does NVT Lakeside Residences provide?
There are five different apartment types available. The Large 3 BHK measures 1,850 sq.ft. and includes three bathrooms, while the Luxe 3 BHK is a bit larger at 2,100 sq.ft., also featuring three toilets. For those needing more space, the Large 4 BHK is 2,450 sq.ft. with three bathrooms, the Luxe 4 BHK is 2,600 sq.ft. with four, and the Prime 4 BHK is the largest at 2,950 sq.ft., complete with five bathrooms and a home office.
8. How many apartments, towers, and floors are part of the project?
The project consists of 604 apartments spread across 7 towers, each with 30 floors plus ground level. Each floor features four apartments and is conveniently served by four dedicated elevators.
9. Are all the apartments facing the lake?
Yes, every single one of the 604 apartments is designed to overlook the 300-acre Bidaraguppe Lake.
10. From which floor do the residences begin?
The residences start from the 4th to 5th floor. The lower levels of each tower are reserved for amenities and parking, while the sky amenities are located on the 30th floor.
11. How many apartments are there on each floor?
There are four apartments per floor. The layout is designed in an open butterfly style, ensuring that each apartment faces the lake and has its own private vestibule.
12. What exactly are the double-height skydecks?
A skydeck is an outdoor terrace that is built to double height and is attached to each apartment. These skydecks measure between 6 to 9 feet wide and 11 feet long.
13. Is NVT Lakeside Residences Vastu compliant?
Yes, the apartments are designed to be Vastu compliant.
14. What amenities does NVT Lakeside Residences offer?
There are more than 129 amenities available, spread across the 30th-floor sky level, the podium, a picturesque 1.1 km lakeside promenade, and The Lake Club, which features a generous 60,000 sq.ft. clubhouse. You can enjoy a swimming pool, courts for tennis, basketball, and pickleball, a cricket pitch, a skating rink, a 5-acre sports village, both indoor and outdoor gyms, a serene yoga and meditation corner, an open-air theatre, a co-working space, a restaurant, a café, banquet halls, and mini theatres.
15. How far is NVT Lakeside Residences from schools, hospitals, and IT hubs?
Five schools and universities just a quick 10-minute drive away. For instance, New Baldwin International School is only 2 minutes away, while Azim Premji University takes about 9 minutes to reach, Oxford Medical College & Research Center is also 9 minutes away, DMart Sarjapur is a 14-minute drive, and Electronic City IT campuses will take you around 25 to 30 minutes, with TCS being just 25 minutes away.
16. Is there a metro line planned near NVT Lakeside Residences?
Yes, there is a metro line in the works right in front of the project, part of a proposed 72 km corridor that will extend through Attibele, Hosur, and SIPCOT. Also, there is an additional 10.5 km extension of the yellow line planned from Bommasandra to Attibele.
17. What new infrastructure is being developed around Sarjapur–Attibele Road?
There is a 647-acre employment hub in the works called KIADB SWIFT City. The Satellite Town Ring Road and the Bengaluru–Chennai Expressway are taking shape, along with plans for a new airport in Hosur and an 80,000-seat international cricket stadium is upcoming in Surya City.
18. Is NVT Lakeside Residences approved by RERA?
Yes, the RERA registration for NVT Lakeside Residences is currently underway. The registration number will be updated as soon as available.
19. How can I register my Expression of Interest (EOI) for NVT Lakeside Residences?
The EOI is now open. You can fill out the enquiry form on this page, visit the site with the NVT sales team, and then complete the interest form. They will assist you in submitting your KYC documents too.
20. What documents do I need to register, and can NRIs apply?
To register, each applicant needs to provide a PAN, an Aadhaar, proof of address, and a recent photograph. Yes, NRIs can also register. Fill out the interest form, which includes a section for resident status, and make sure to include your passport number.
21. Does submitting an EOI mean I’ve reserved an apartment?
No, the expression of interest form is simply a way for us to gauge your interest in the upcoming apartments. It does not serve as a booking application, an allotment, or a sales agreement.
22. What benefits come with registering early?
By registering early, you will enjoy priority when it comes to unit allocation, access to pre-launch pricing, the chance to choose your preferred floor, tower, and lake views, plus some exclusive early-bird benefits.
About The Developer
NVT Quality Lifestyle
NVT Quality Lifestyle is a distinguished residential developer that has already completed over 1,000 villas and more than 3 million square feet of premium living space in Bangalore. With a strong reputation for quality and design—driven by a team of globally qualified professionals—NVT is set to expand: by 2028, they plan to add another 3 million square feet of luxurious living spaces, aiming for annual sales between ₹1,200 and ₹1,500 crore.
Known for their villa communities that beautifully merge modern amenities with lush, landscaped settings, NVT is focused on delivering homes that are family-friendly, nature-integrated, and lifestyle-oriented. Each project is designed to ensure comfort, privacy, and lasting value, showcasing the company’s commitment to quality, innovation, and customer satisfaction.
Register / Book Your Site Visit (Bookings Open Now)
Experience the unique quality of NVT for yourself. Register now to receive customized project insights or set up a guided tour of our site.